- info@linetolineart.com
- +91 91676 34235
- Mon - Sat 9:00 - 19:00, Sun Closed
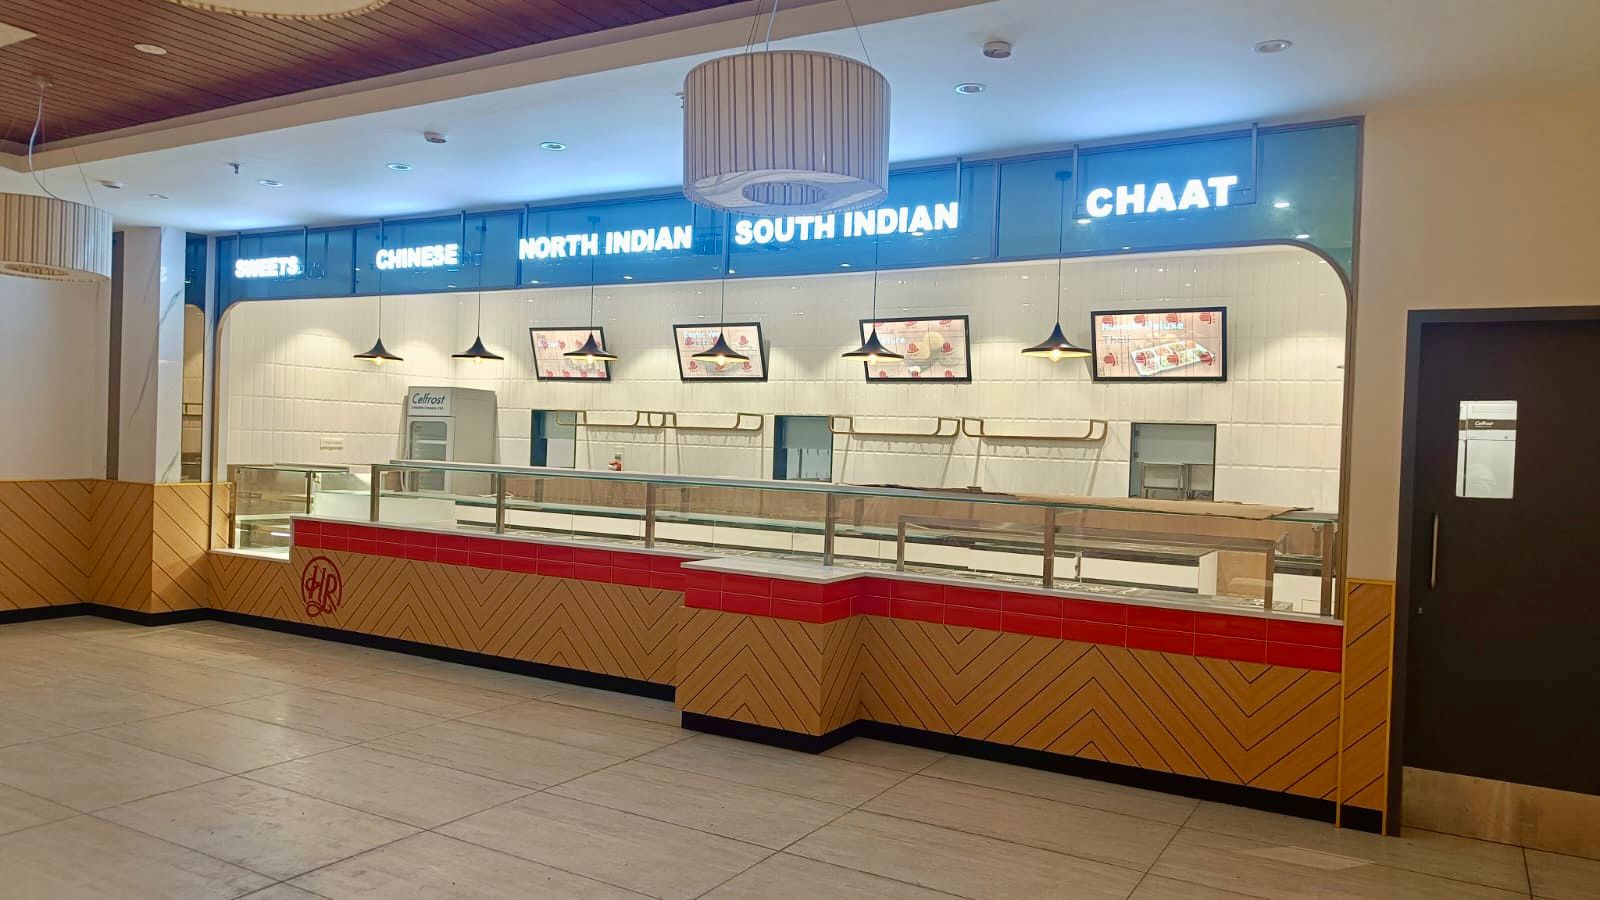
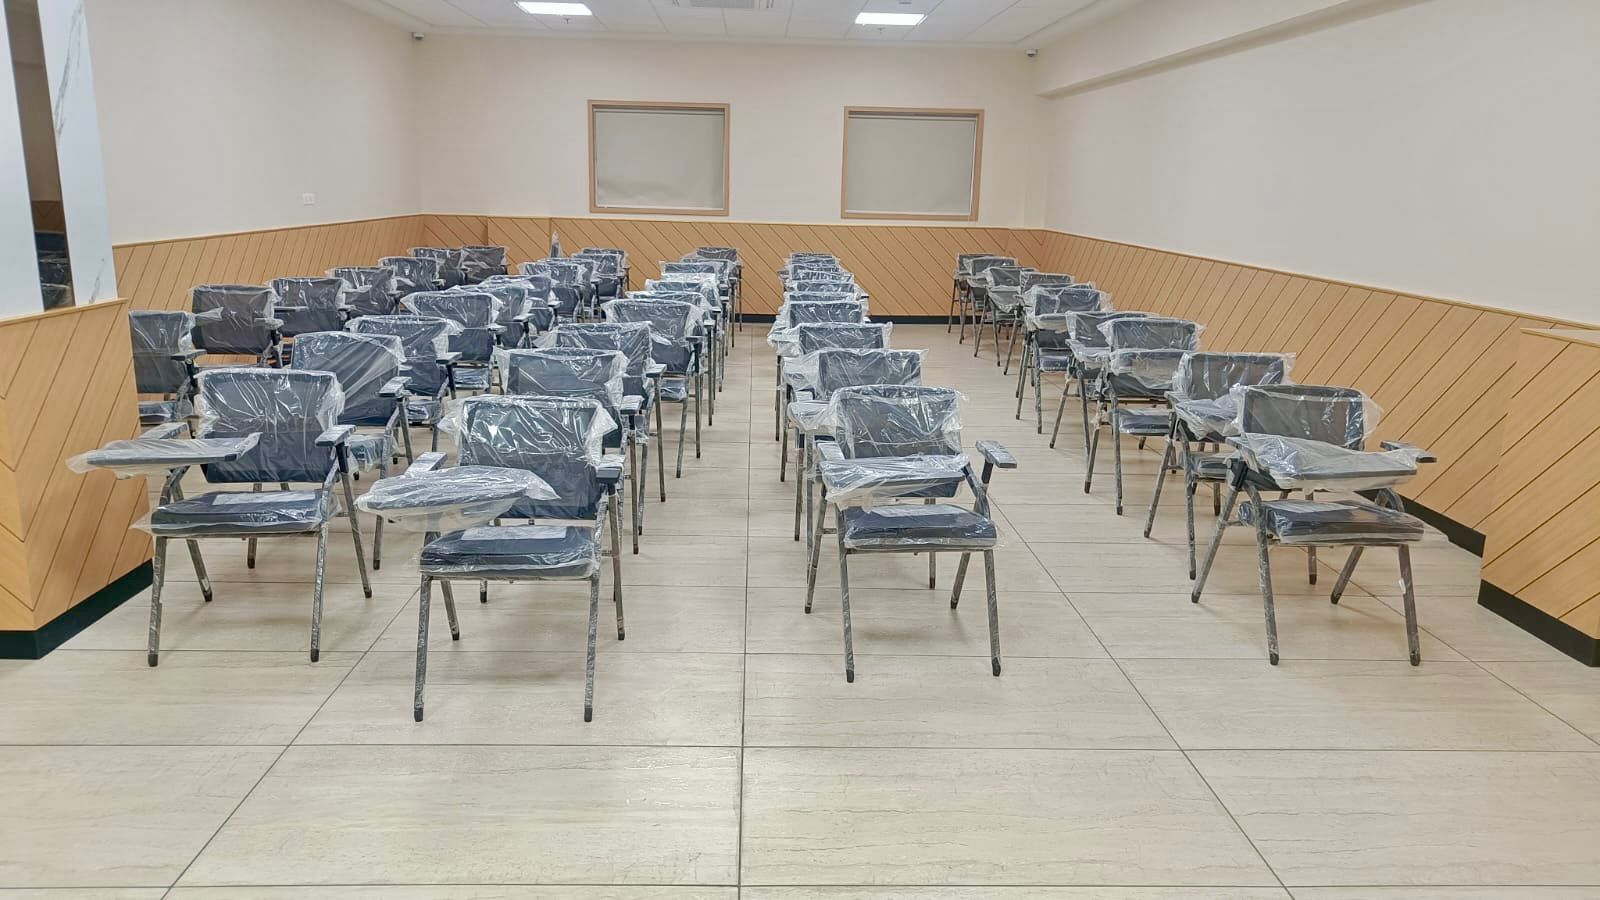
Haldiram Training Center is a state-of-the-art corporate and institutional training facility configured to simulate high-efficiency commercial food service operations. This project illustrates our comprehensive turnkey execution capabilities, focusing on custom cabinetry, high-volume counter engineering, and crisp commercial branding to deliver an optimized educational and operational workspace.
Design Concept
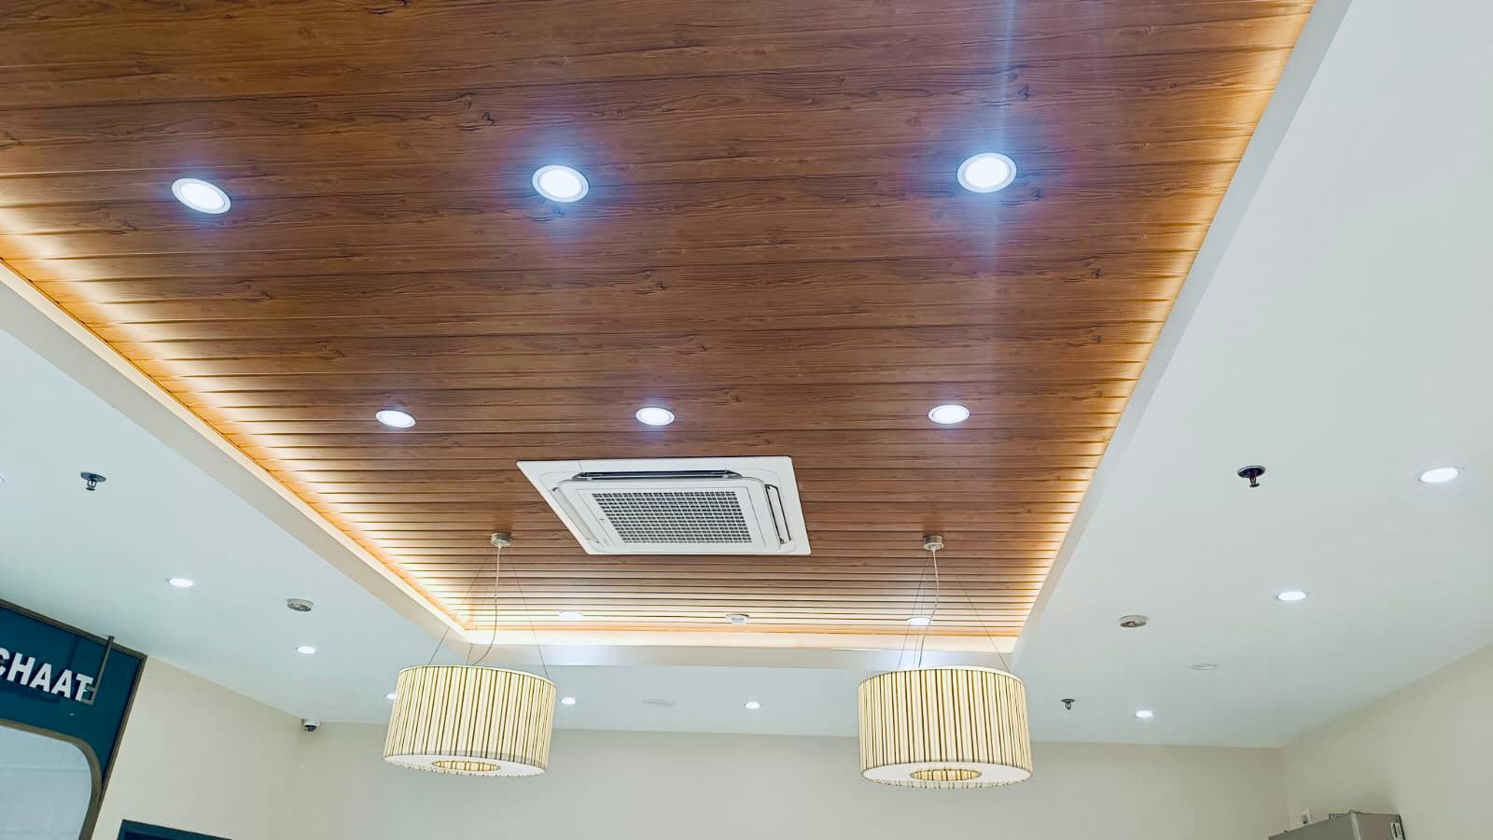
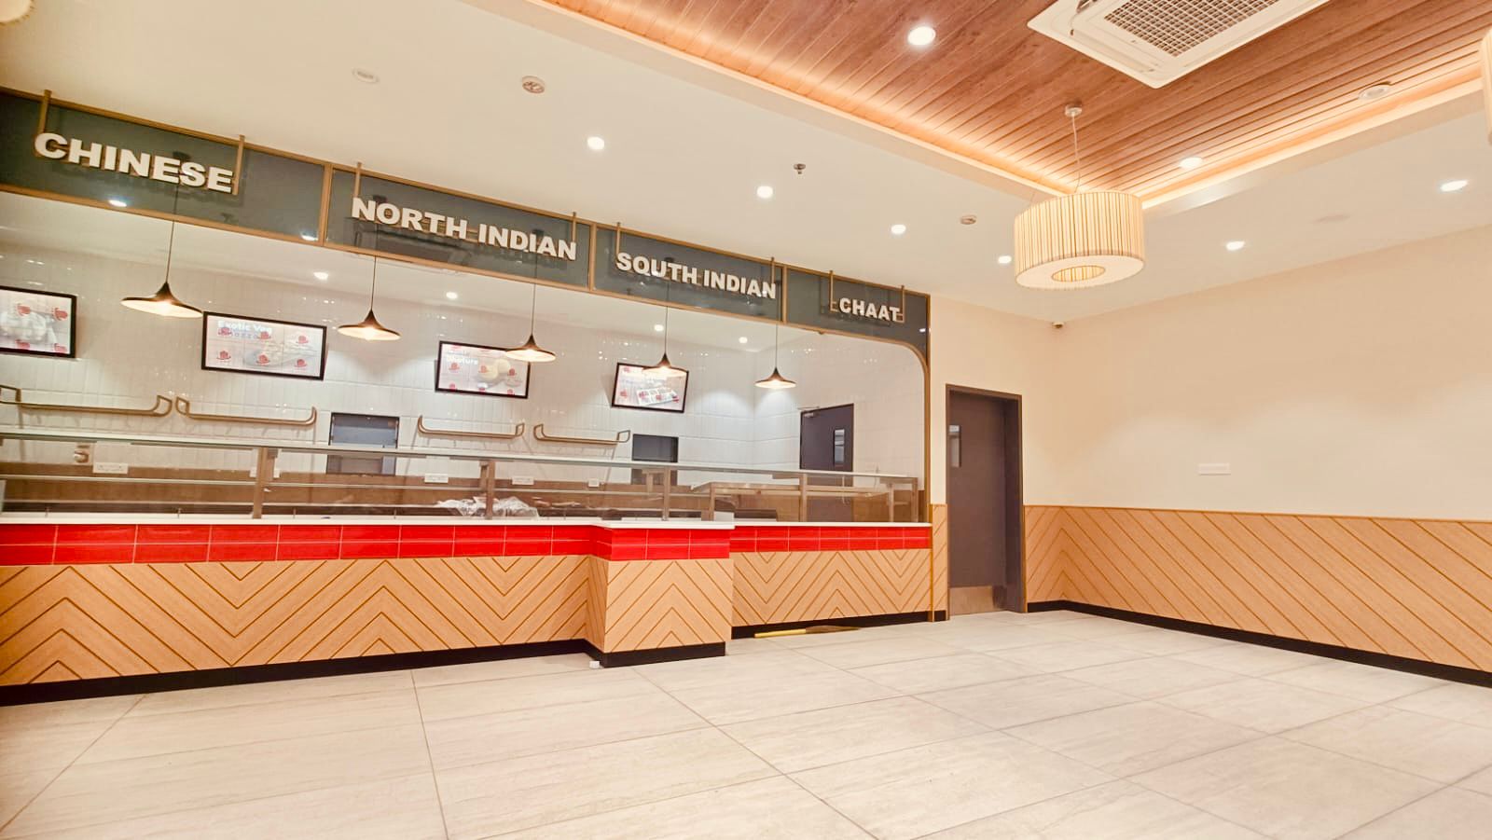
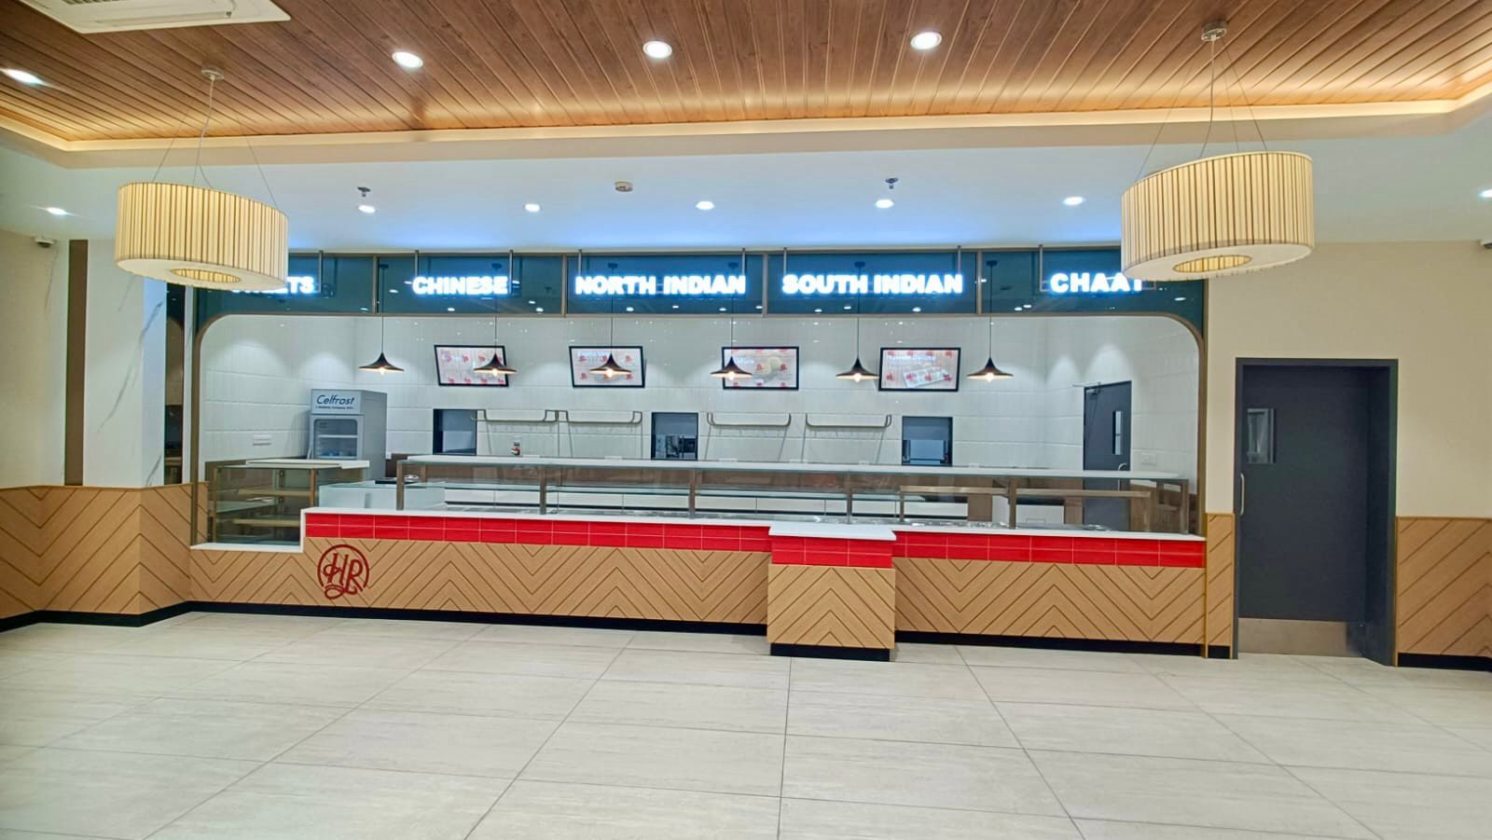
The design focuses on a highly hygienic, functional, and organized commercial kitchen layout. By pairing striking corporate colors—such as a vibrant red tile border and custom blue signage overhead—with natural chevron-patterned wood paneling, the space creates an authentic retail simulation environment that is highly durable and professional.
Key Features
- Simulated QSR (Quick Service Restaurant) counter design engineered specifically for institutional food service training
- Vibrant and energetic color palette using bright corporate blues, warm reds, and off-white vertical brick tiling to emphasize brand consistency and absolute cleanliness
- Custom long-format glass display counter equipped with stainless steel structural framing and an elegant stone-surfaced serving deck
- Bespoke chevron-patterned timber under-counter paneling integrated with a bold red-tiled fascia band to provide texture and structural durability against daily foot traffic
- Illuminated overhead translucent blue signage clearly defining distinct food preparation and service zones, such as "CHINESE," "NORTH INDIAN," and "SOUTH INDIAN"
- Symmetrical lighting arrangement featuring low-slung, matte-black industrial dome pendant lights positioned perfectly over the service workspace to give direct task illumination
- Industrial-grade back-of-house fit-out including vertical ceramic wall tiling for high-hygiene maintenance, open prep bays, and heavy-duty, commercial refrigeration integration
Gallery
.jpeg)
.jpeg)
Our clients